Southfield Construction

Builders in Corby

Extensions, renovations, roofing and groundworks across Corby and the surrounding area.

Builders in Corby who send the same team, not a franchise

Southfield Construction works in Corby and the villages around it. Corby is the newest town we work in by a wide margin, and that single fact changes what a builder needs to look for here. What builders in Corby should expect in a house of that age is not what they would expect in a Victorian one, and it is worth hearing the difference before you commit.

Extensions, renovations, roofing and groundworks across the town. We look after the Building Regulations side of the work, arranging the inspections and seeing the job through to sign off, and you get a price in writing before anything starts.

Discuss your project

New timber decking in the foreground looking down a long garden of freshly laid striped turf towards a rendered semi-detached house, with a tracked dumper parked by the back door.
Decking and new turf

Why choose Southfield Construction

Four things we commit to on every job, rather than four things we say about ourselves.

We see Building Control through to sign off

Permitted development is not an exemption from Building Regulations. We arrange the North Northamptonshire Council inspections, meet the inspector on site at each stage and see the work through to sign off. We do not make the application itself, and we will tell you what is needed and when.

A price in writing before anything starts

Free, and you get it before you commit to us. Party walls and skip licences are raised at quotation stage, not three weeks into the dig.

One team from first dig to final snag

The same people do the groundworks, the brickwork and the fit out. Nobody hands your job to a subcontractor you have never met.

We will tell you if a job is not right for us

You get a straight answer rather than a padded price. It costs us a job occasionally and saves you a great deal more.

Building on Corby property

Corby is unusual among the towns we work in because it barely has a Victorian layer at all. Almost everything here is younger than the Second World War.

The sequence is well documented. Stewarts & Lloyds opened ironworks here in 1910 and expanded massively in 1932 with a steelworks, rolling mill and tube plant. The population reached 18,000 by 1950, at which point Corby was designated a New Town. William Holford was appointed as its architect, produced the development plan in 1951 with a deliberately car oriented layout and a great deal of open space and woodland, the town centre plan in 1952, and the layout for the first 500 houses in 1954. The bulk of the housing came after that.

Building here therefore means working on post-war construction, and post-war construction has its own catalogue of things to check. Some of it is conventional brick and block cavity work. Some of it is not, because the pressure to build fast and cheaply in the 1950s and 1960s produced a range of non-traditional and system built house types, and a rendered elevation is not proof of what is behind it. We establish the construction type before designing an opening into a wall, because on some of these types the answer changes completely.

The compensations are real. Plots on the estates are generally generous, side access is normal, driveways are the rule rather than the exception, and Holford’s plan left the town with far more open space and mature woodland than a town of this age would usually have.

The surrounding villages, Weldon, Cottingham, Rockingham, Gretton and Great Oakley, are an entirely different proposition: old stone buildings with their own conservation areas, and they need their own answers rather than the town’s.

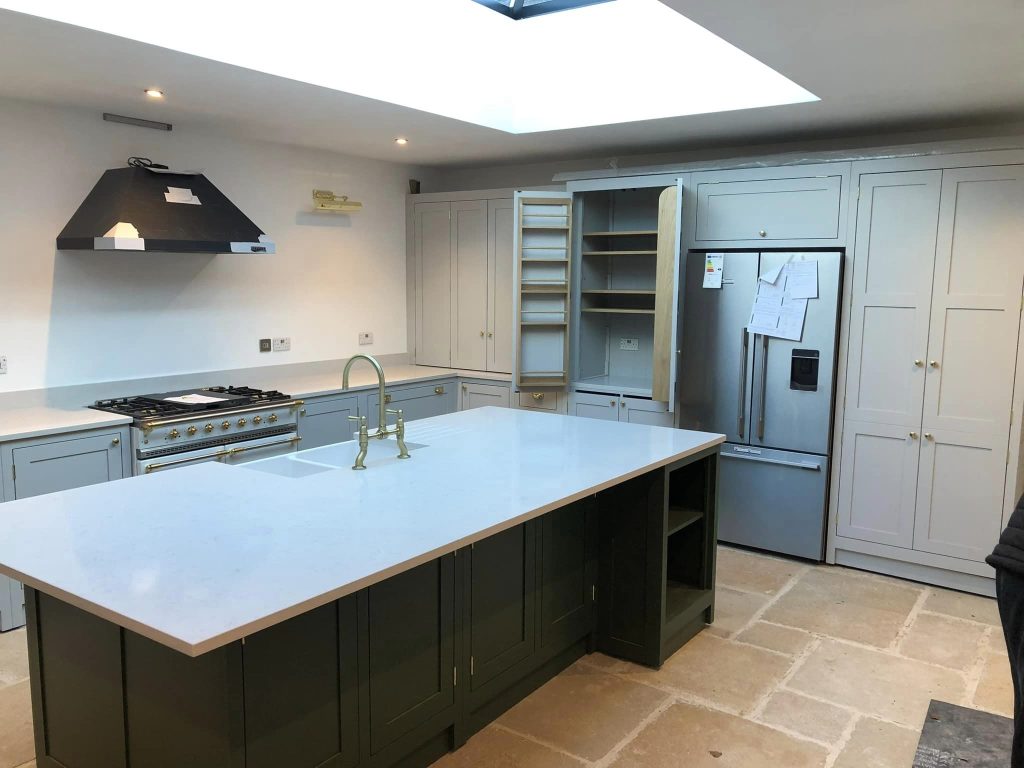
A finished kitchen with pale grey shaker units, a dark green island topped in white quartz, brass tapware, a range cooker and a roof lantern above flagstone flooring.
Kitchen fit out with roof lantern

Where we work around Corby

  • Danesholme
  • Oakley Vale
  • Kingswood
  • Lloyds
  • Great Oakley
  • Weldon
  • Cottingham
  • Middleton
  • Gretton
  • Rockingham

Those are the places we work most often, not the limit of where we go. We cover the town and the surrounding Northamptonshire villages, so if you are not sure whether we reach you, just ask.

Planning authority
North Northamptonshire Council
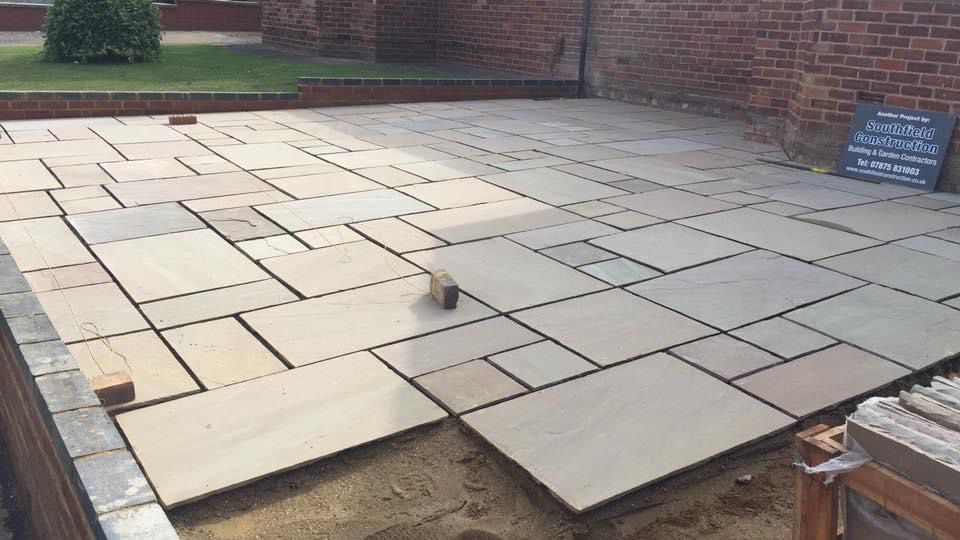
A large Indian sandstone patio laid across a rear garden against a red brick house, edged with a charcoal brick course, with a Southfield Construction site board standing in the corner.

Planning, regulations and practicalities

The answers that genuinely differ from one Corby street to the next.

Do I need planning permission, and who handles Building Regulations?

North Northamptonshire Council is the local planning authority. It is a unitary council, so planning, building control and the roads all sit with the same authority, which keeps the practical side simpler than it is in the two-tier districts.

The town is largely undesignated, and that matters

Because the residential town was built from 1954 onward, the great majority of Corby housing is not in a conservation area and is not listed. In practice that makes this one of the more straightforward places on our patch to get an extension through, and it is worth saying plainly rather than implying constraints that do not exist. A single storey rear extension of up to four metres on a detached house or three on a semi frequently falls within permitted development, and the generous plots mean there is often room to use the full allowance.

There is also the larger home extension route, allowing up to eight metres on a detached house or six on any other by prior approval rather than full permission, with neighbours notified and an answer in about six weeks. On Corby plot sizes that route is more often genuinely usable than it is elsewhere.

Where it does get complicated

The surrounding stone villages are designated, and there the ordinary conservation area rules apply: reduced permitted development limits and no permitted development rights for a side extension. Estate covenants also turn up more often on the newer developments than people expect, and a covenant is a private legal matter rather than a planning one, so planning permission does not override it.

Building Regulations

Permitted development is not an exemption from Building Regulations, and a full plans application is still required. We do not make that application, but we arrange and meet the inspections that follow it and we see the work through to sign off.


Where does the skip go, and who applies for the licence?

One council for the roads as well

North Northamptonshire is unitary, so the council deciding your planning application is also the highway authority. A skip standing on a public road in Corby is licensed by that same council, applied for by the skip company rather than by you or by us, and it needs to be in before the skip is due.

Access here is genuinely good

This is worth stating because it is unusual on our patch. Holford’s plan was drawn for cars, which means wide estate roads, driveways and turning space that a Victorian town simply does not have. On most Corby jobs a skip stands on your own ground, no licence is needed, and a machine can reach the back garden. That takes real cost out of a project compared with the same work in a terraced street elsewhere.

The villages

Out through Weldon, Gretton and Rockingham the lanes are narrow and walled, and deliveries have to be sized to what can genuinely get down them rather than to what is convenient to order.

Indian sandstone patio being laid against a red brick house, edged with a charcoal brick course, with a spirit level checking the falls and a Southfield Construction site board behind.
Next step

Get a written price for your building project in Corby

Send photographs and a rough brief, or call and talk it through. We will tell you if a job is not right for us.

Call or text
07875 831003
Email
info@southfieldconstruction.co.uk

Southfield Construction (Rugby) Ltd, registered in England and Wales, company 14209138.