Southfield Construction

Builders in Kenilworth

Extensions, renovations, roofing and groundworks across Kenilworth and the surrounding area.

Builders in Kenilworth who send the same team, not a franchise

Southfield Construction works in Kenilworth and the villages around it. It is a town with two quite separate characters in it, and knowing which half you are in decides most of what follows. It is the first thing builders in Kenilworth ought to establish, and a reasonable thing to ask on the phone.

Extensions, renovations, roofing and groundworks across the town. We look after the Building Regulations side of the work, arranging the inspections and seeing the job through to sign off, and you get a price in writing before anything starts.

Discuss your project

New timber decking in the foreground looking down a long garden of freshly laid striped turf towards a rendered semi-detached house, with a tracked dumper parked by the back door.
Decking and new turf

Why choose Southfield Construction

Four things we commit to on every job, rather than four things we say about ourselves.

We see Building Control through to sign off

Permitted development is not an exemption from Building Regulations. We arrange the Warwick District Council inspections, meet the inspector on site at each stage and see the work through to sign off. We do not make the application itself, and we will tell you what is needed and when.

A price in writing before anything starts

Free, and you get it before you commit to us. Party walls and skip licences are raised at quotation stage, not three weeks into the dig.

One team from first dig to final snag

The same people do the groundworks, the brickwork and the fit out. Nobody hands your job to a subcontractor you have never met.

We will tell you if a job is not right for us

You get a straight answer rather than a padded price. It costs us a job occasionally and saves you a great deal more.

Building on Kenilworth property

Kenilworth grew in two places rather than one, and it never entirely joined up. That is the most useful thing to know about building here.

At the castle end there is the old town: the historic core, older cottages and houses on an irregular street pattern, and Abbey Fields separating it from everything else. The buildings there are the oldest in the town, frequently the smallest, and the ones where the planning answer is least predictable.

At the other end, around the station and Avenue Road, is a Victorian and Edwardian town that grew for entirely different reasons. This is villa territory: larger detached and semi-detached houses on generous plots, brick, bay windowed, with gardens that were laid out when land was cheap. These are among the best houses we work on, because there is room to extend, room to work and usually side access.

Between and around the two sits twentieth century Kenilworth, which is most of the town by volume. Interwar and post-war semis, then substantial modern estate development. Cavity walls, driveways, predictable construction and the most straightforward pricing.

The mix has one consequence worth stating plainly. Two houses a mile apart in Kenilworth can be a hundred and fifty years and a whole planning regime apart, so a price quoted over the phone from a postcode is not worth much here.

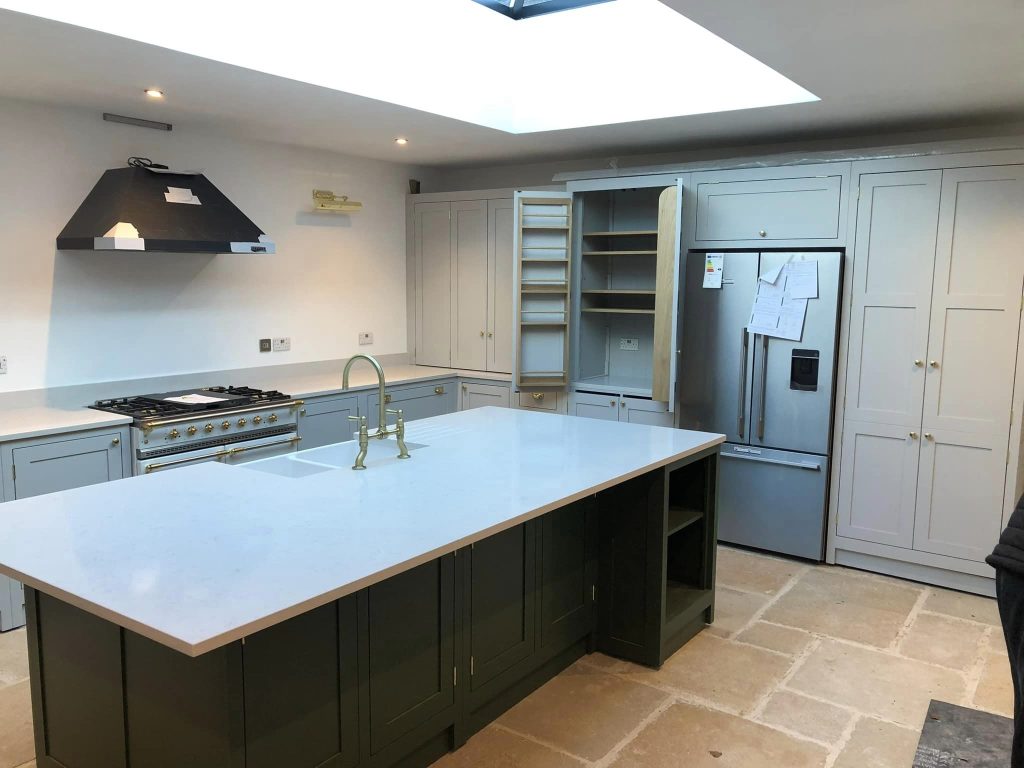
A finished kitchen with pale grey shaker units, a dark green island topped in white quartz, brass tapware, a range cooker and a roof lantern above flagstone flooring.
Kitchen fit out with roof lantern

Where we work around Kenilworth

  • Abbey End
  • Castle End
  • Whitemoor
  • Bulkington Lane
  • Burton Green
  • Leek Wootton
  • Stoneleigh
  • Baginton
  • Ashow
  • Beausale

Those are the places we work most often, not the limit of where we go. We cover the town and the surrounding Warwickshire villages, so if you are not sure whether we reach you, just ask.

Planning authority
Warwick District Council
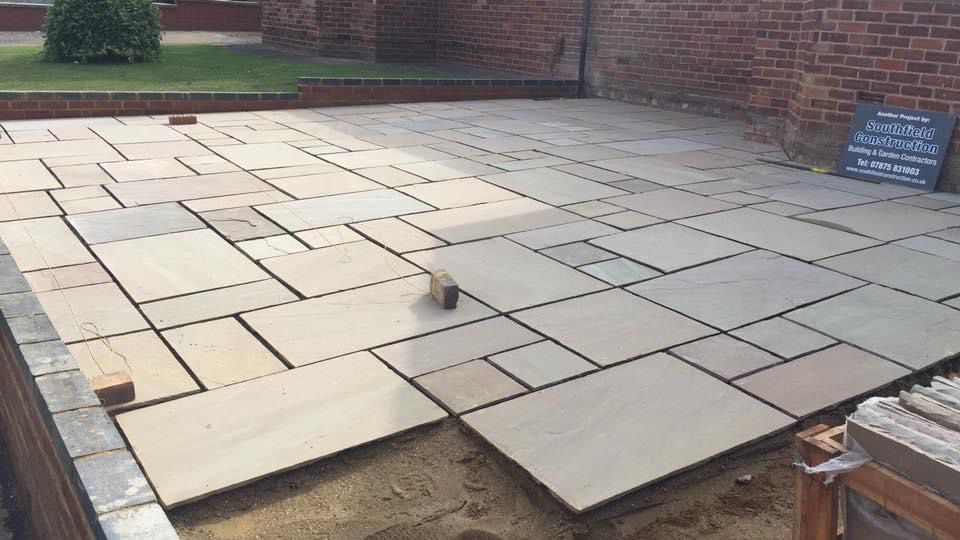
A large Indian sandstone patio laid across a rear garden against a red brick house, edged with a charcoal brick course, with a Southfield Construction site board standing in the corner.

Planning, regulations and practicalities

The answers that genuinely differ from one Kenilworth street to the next.

Do I need planning permission, and who handles Building Regulations?

Warwick District Council is the local planning authority, and the district has 29 conservation areas. The Kenilworth Conservation Area is the one that matters here, and it includes Avenue Road, which surprises people who assume conservation status stops at the old town.

Avenue Road and the villa quarter

This is the point most often missed in Kenilworth. The Victorian and Edwardian streets around Avenue Road are inside the conservation area, and those are exactly the houses people most want to extend, because the plots are generous and the buildings will take it. Being in a conservation area reduces the permitted development limits and removes permitted development rights from side extensions entirely. So the most extendable houses in town are also among the most controlled, and the design has to start from that rather than discover it.

The old town

At the castle end the buildings are older, listing is more common, and the plots are tighter. Listed building consent is separate from planning permission and covers the inside as well as the outside. We ask about listing on the first visit.

Article 4

The council has issued an Article 4 direction on land known as Castle Pavilion, following representations from residents, councillors, the town council and the local MP. It applies to that land rather than to the town generally, but it is a reasonable reminder that in Kenilworth the community takes a close interest in what gets built and where.

Everything else

On the twentieth century housing the ordinary rules apply and a single storey rear extension often falls within permitted development. Permitted development is not an exemption from Building Regulations, and a full plans application is still required. We do not make that application, but we arrange and meet the inspections that follow it and we see the work through to sign off.


Where does the skip go, and who applies for the licence?

Skips come from the county

Warwick District Council decides your planning application, but Warwickshire County Council is the highway authority, so a skip standing on a public road in Kenilworth is licensed by the county. The application comes from the skip owner rather than from you or from us, and it must be in no less than five working days before the skip is placed. A £97 administration and inspection fee applies.

The villa streets

Around Avenue Road the plots are generous enough that a skip usually stands on your own drive, which removes the licence, the fee and about a week of lead time. The constraint there is not access but the trees, which are protected by the conservation area designation and frequently mature.

The old town

At the castle end the streets are older and narrower, parking is tight, and a skip usually has to stand on the carriageway. That changes the sequence and the price, and it needs establishing before the first delivery is booked.

Indian sandstone patio being laid against a red brick house, edged with a charcoal brick course, with a spirit level checking the falls and a Southfield Construction site board behind.
Next step

Get a written price for your building project in Kenilworth

Send photographs and a rough brief, or call and talk it through. We will tell you if a job is not right for us.

Call or text
07875 831003
Email
info@southfieldconstruction.co.uk

Southfield Construction (Rugby) Ltd, registered in England and Wales, company 14209138.