Southfield Construction

Builders in Warwick

Extensions, renovations, roofing and groundworks across Warwick and the surrounding area.

Builders in Warwick who send the same team, not a franchise

Southfield Construction works in Warwick and the villages around it. Warwick is a town where the age of a building is not obvious from the street, and getting that wrong at the quotation stage is expensive for everybody. So ask builders in Warwick how they intend to establish the age of the building, because nobody can tell from the pavement.

Extensions, renovations, roofing and groundworks across the town. We look after the Building Regulations side of the work, arranging the inspections and seeing the job through to sign off, and you get a price in writing before anything starts.

Discuss your project

New timber decking in the foreground looking down a long garden of freshly laid striped turf towards a rendered semi-detached house, with a tracked dumper parked by the back door.
Decking and new turf

Why choose Southfield Construction

Four things we commit to on every job, rather than four things we say about ourselves.

We see Building Control through to sign off

Permitted development is not an exemption from Building Regulations. We arrange the Warwick District Council inspections, meet the inspector on site at each stage and see the work through to sign off. We do not make the application itself, and we will tell you what is needed and when.

A price in writing before anything starts

Free, and you get it before you commit to us. Party walls and skip licences are raised at quotation stage, not three weeks into the dig.

One team from first dig to final snag

The same people do the groundworks, the brickwork and the fit out. Nobody hands your job to a subcontractor you have never met.

We will tell you if a job is not right for us

You get a straight answer rather than a padded price. It costs us a job occasionally and saves you a great deal more.

Building on Warwick property

Warwick has a date that explains most of its buildings. On 5 September 1694 a fire started at two in the afternoon, burned for about six hours, destroyed a great many timber framed buildings and left a third of the town homeless.

What followed was a rebuilding programme, and it is why the centre of Warwick looks the way it does. The burnt buildings, and plenty that had not burnt, went up again in the manner of the late seventeenth and early eighteenth centuries. St Mary’s got a new nave and tower at the same time. The result is a town centre with an unusually coherent character, because a large part of it was rebuilt inside one generation.

The fire did not redraw the streets, though. The plots and the street lines are older than the buildings standing on them, which is why the centre still has narrow frontages, long thin plots and awkward junctions that no eighteenth century surveyor would have chosen. That combination, later buildings on a medieval layout, is the single most useful thing to understand about working here.

Not everything burned. The Lord Leycester Hospital and its immediate neighbours survived because the wind was from the west, and timber framing survives elsewhere in pockets, sometimes hidden behind a later front. A brick elevation in Warwick is not proof of a brick building.

Beyond the centre the town is ordinary and much simpler: Victorian terracing around Emscote and Packmores, interwar and post-war semis, and modern estate housing at Warwick Gates and Woodloes Park. That is the most straightforward stock we work on.

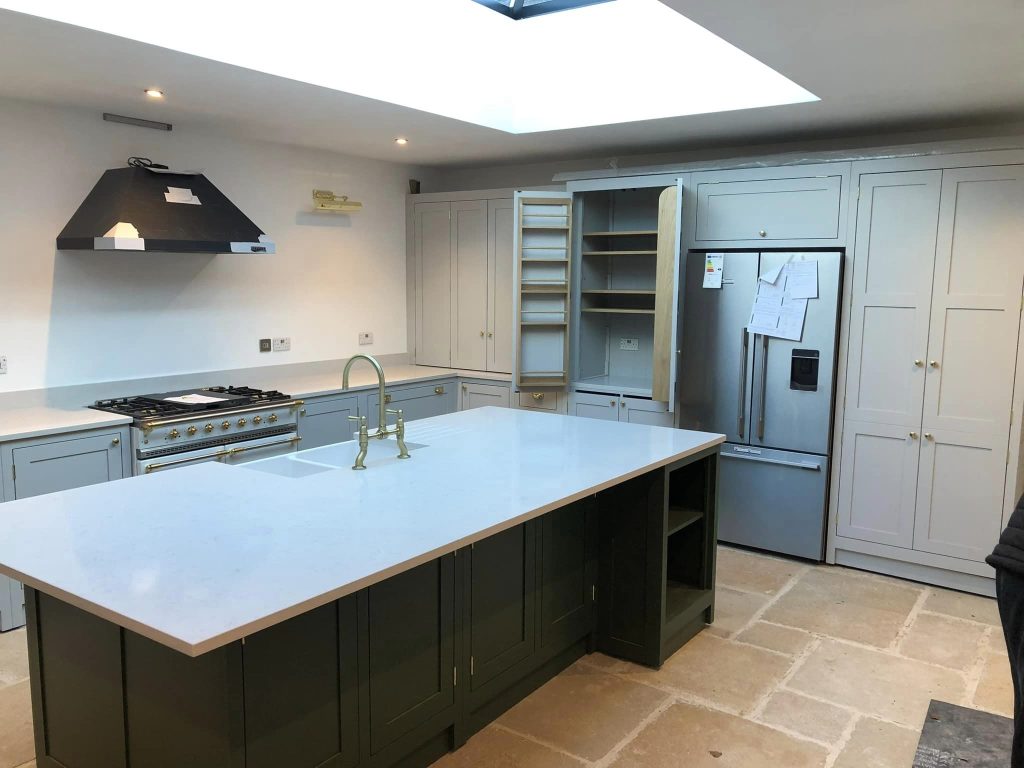
A finished kitchen with pale grey shaker units, a dark green island topped in white quartz, brass tapware, a range cooker and a roof lantern above flagstone flooring.
Kitchen fit out with roof lantern

Where we work around Warwick

  • Warwick Gates
  • Woodloes Park
  • Emscote
  • Packmores
  • Hampton Magna
  • Budbrooke
  • Barford
  • Sherbourne
  • Longbridge
  • Bishops Tachbrook

Those are the places we work most often, not the limit of where we go. We cover the town and the surrounding Warwickshire villages, so if you are not sure whether we reach you, just ask.

Planning authority
Warwick District Council
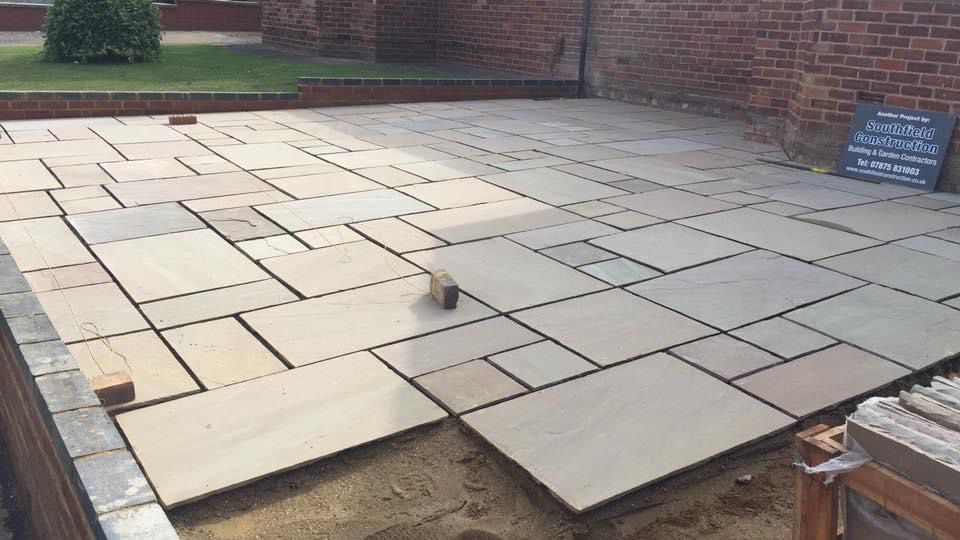
A large Indian sandstone patio laid across a rear garden against a red brick house, edged with a charcoal brick course, with a Southfield Construction site board standing in the corner.

Planning, regulations and practicalities

The answers that genuinely differ from one Warwick street to the next.

Do I need planning permission, and who handles Building Regulations?

Warwick District Council is the local planning authority, and the district has 29 conservation areas. In central Warwick the working assumption should be that you are in one, and that a good number of the buildings around you are listed.

Listed buildings are the first question

Warwick has an exceptional concentration of them for a town its size, which is a direct consequence of that coherent post fire rebuild. Listing covers the whole building, inside and out, not the frontage alone. Listed building consent is separate from planning permission, and carrying out work without it is a criminal offence rather than an administrative slip. We ask about listing on the first visit, every time.

Old plots, later buildings

Because the medieval plot pattern survived the fire, properties in the centre sit tight against their boundaries with long narrow gardens behind. Almost any work near a boundary here raises a party wall question, and we would rather serve notice early than lose three weeks to it later.

Below ground

In the historic core the council may attach an archaeological condition to a permission involving excavation. It is not a refusal and it is not unusual, but it has a cost and a programme implication, and it is far better to know about it when you are budgeting than when the machine is booked.

Everything else

Out on the later housing the ordinary rules apply and a single storey rear extension often falls within permitted development. Permitted development is not an exemption from Building Regulations, and a full plans application is still required. We do not make that application, but we arrange and meet the inspections that follow it and we see the work through to sign off.


Where does the skip go, and who applies for the licence?

Skips come from the county

Warwick District Council decides your application, but Warwickshire County Council is the highway authority, so a skip on a public road in Warwick is licensed by the county. The application has to come from the skip owner rather than from you or from us, and it must be in no less than five working days before the skip is placed. A £97 administration and inspection fee applies.

The historic core

Medieval plot widths and eighteenth century buildings make for narrow frontages, no side access and streets that were not laid out for a lorry. Everything goes through the building. It is workable and we do it regularly, but it changes the sequence, and a price given without walking the plot is a guess.

Warwick Gates, Woodloes and the villages

Driveways are the norm, no licence is needed, and both the fee and a week of lead time come out of the job.

Indian sandstone patio being laid against a red brick house, edged with a charcoal brick course, with a spirit level checking the falls and a Southfield Construction site board behind.
Next step

Get a written price for your building project in Warwick

Send photographs and a rough brief, or call and talk it through. We will tell you if a job is not right for us.

Call or text
07875 831003
Email
info@southfieldconstruction.co.uk

Southfield Construction (Rugby) Ltd, registered in England and Wales, company 14209138.